Modern Extra Large Cabin with Bathroom & Kitchen
This cabin is manufactured to exceed Healthy Home insulation standards.
Summary
- Size
- 9.6m x 2.7m
- Buy
- $79,999
- Hire
- $399 per week
- Optional Upgrades
-
- If renting, a Maceration Pump is available for an additional $30 per week.

Description
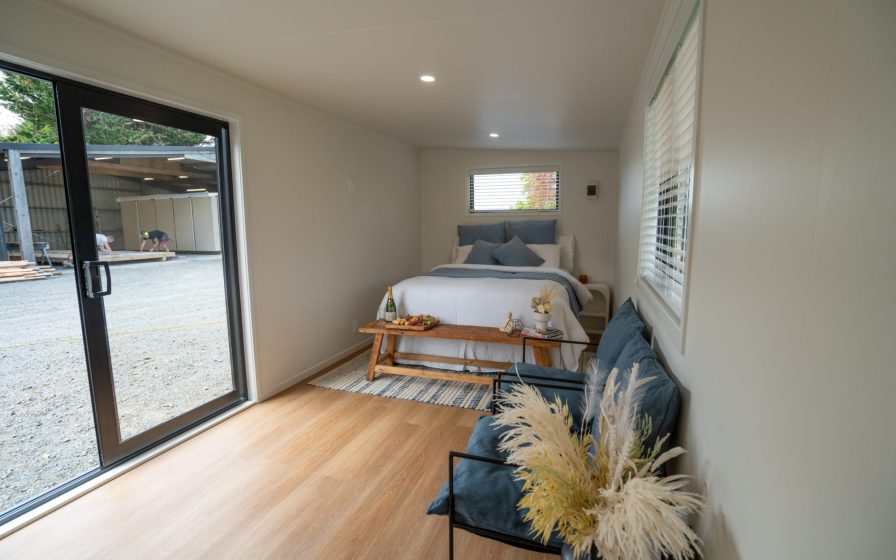
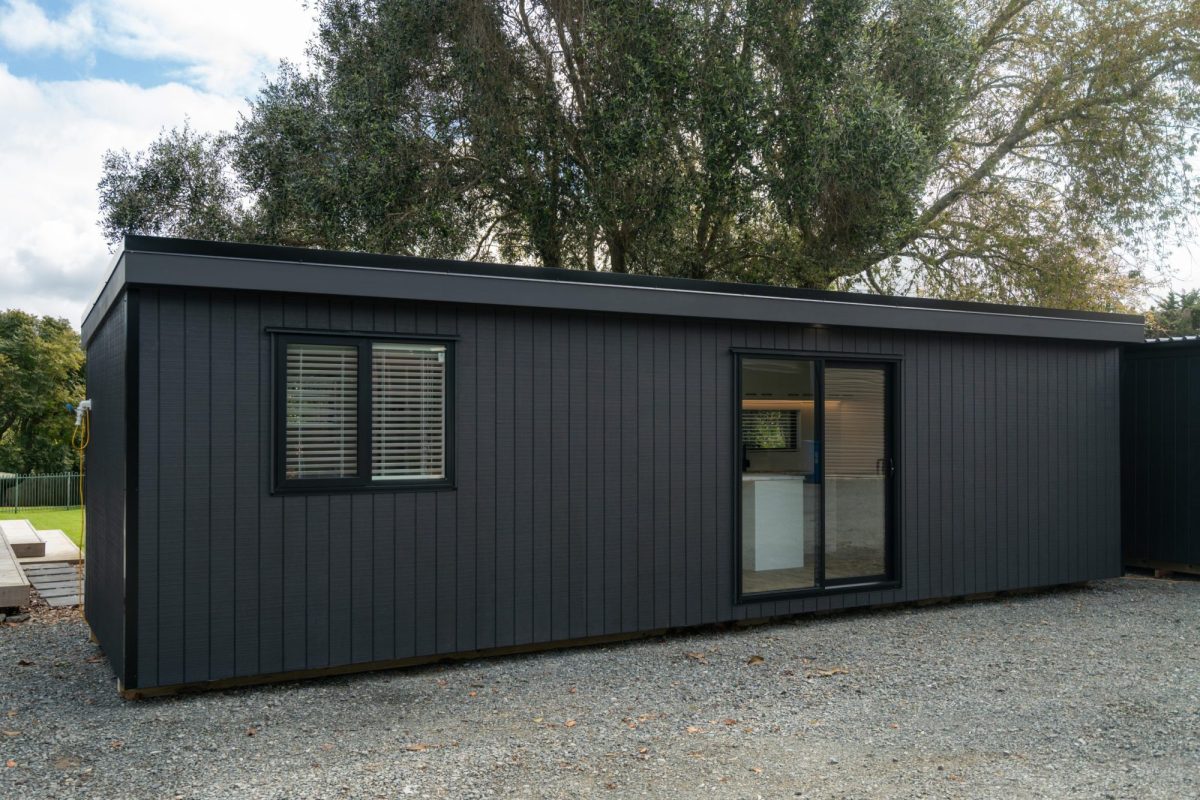
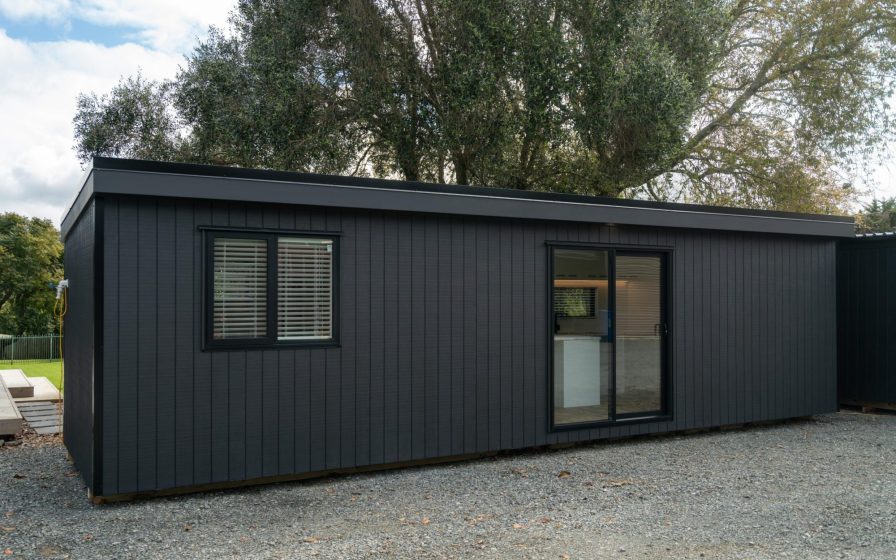
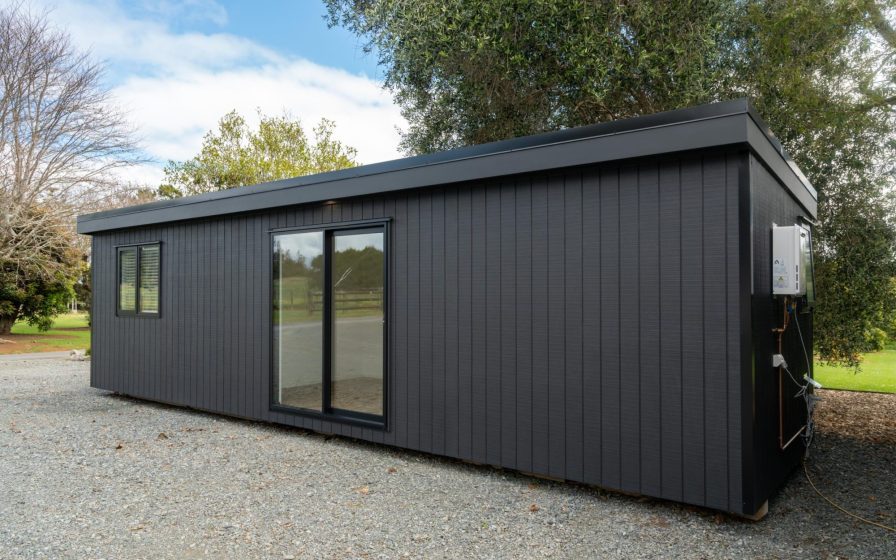
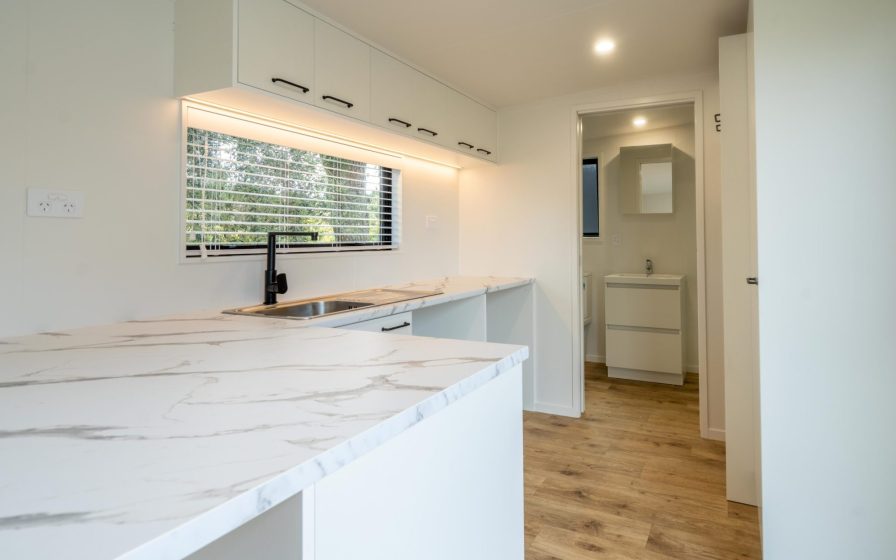
At 9.6m long, this self contained cabin gives you room to spread out, with a full bathroom and kitchen built in.
At 9.6m long, this cabin gives you room to spread out, with a full bathroom and kitchen built in.
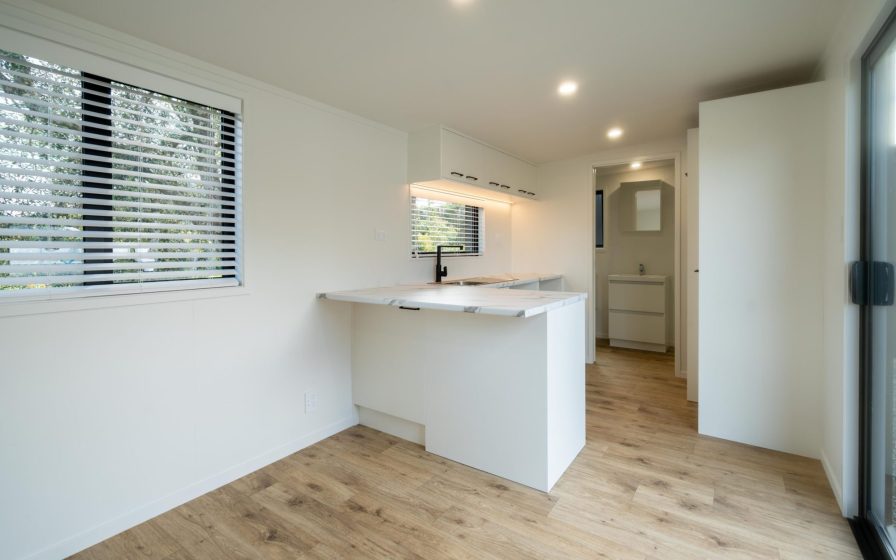
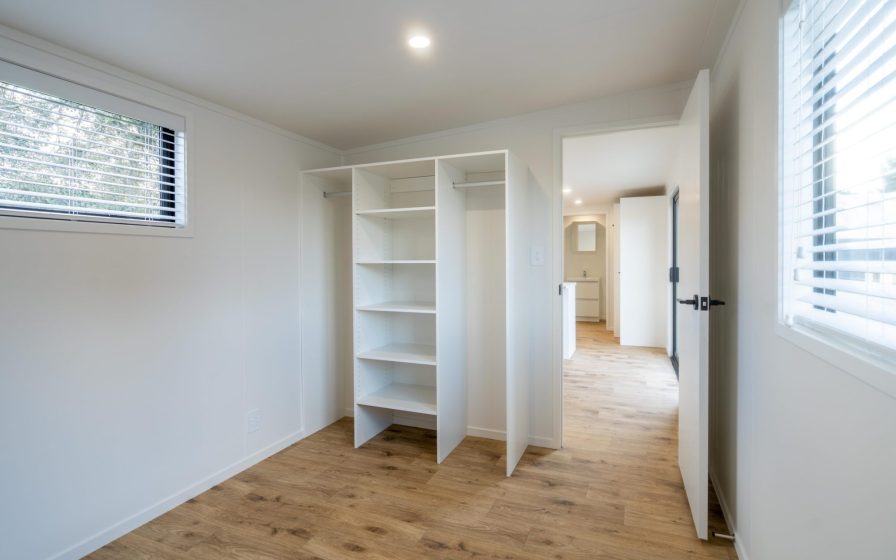
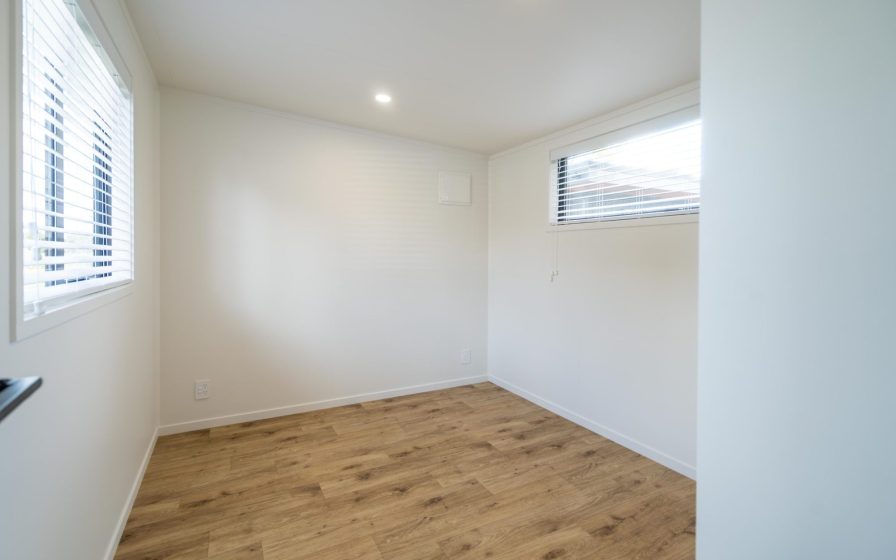
Designed for long-term living, there’s space for a comfortable living and sleeping area alongside your own bathroom and kitchen. Five double glazed windows and a wide ranch slider bring in plenty of natural light, and 13 double power points mean you’re never short of somewhere to plug in.
Built to NZ Building Code (NZS 3604) by an LBP builder, using locally sourced materials, and insulated to the highest level of the H1 energy efficiency standard. Finished with black joinery, lino flooring and custom made blinds, it’s warm, easy to look after and ready to move into.
- Self-contained granny flat
- Space for extended family
- Long-term rental accommodation
- Airbnb or short stays
Plenty of room, everything built in. A place that feels like home.
Specifications
- 9.6m x 2.7m
- Exterior cladding 12mm H3 treated, grooved plywood cladding
- Interior lined with 10mm Triboard (used to ensure a uniform finish throughout the cabin)
- 1x double glazed ranch slider (1800mm wide x 2000mm high)
- 5x double glazed windows: 2x 1200mm wide x 1000mm high, 2x 1200mm wide x 600mm high, 1x bathroom window
- Gas califont
- 13x double power points
- 7x internal lights
- 1x exterior light
- Built to NZ Code (NZS 3604:2011 standards)
- Insulated:
- Underfloor R2.5
- Walls R2.2
- Ceiling R5
- Painted:
- Exterior: 1 coat primer with 2 topcoats of Wattyl Solar Guard
- Interior: 2 coats Wattyl ID Advance (wash and wear)
- All window and door jambs painted in enamel for easy cleaning
- 20m 16AMP caravan plug for power supply (also comes with a 3 pin plug to caravan plug adapter)
- Coloursteel roof and flashings
- Black Marley Stratus guttering
- Black Marley Stratus downpipe
- Black joinery
- Lino flooring
- Custom made blinds for windows
- Electrical COC
- Electrical WOF
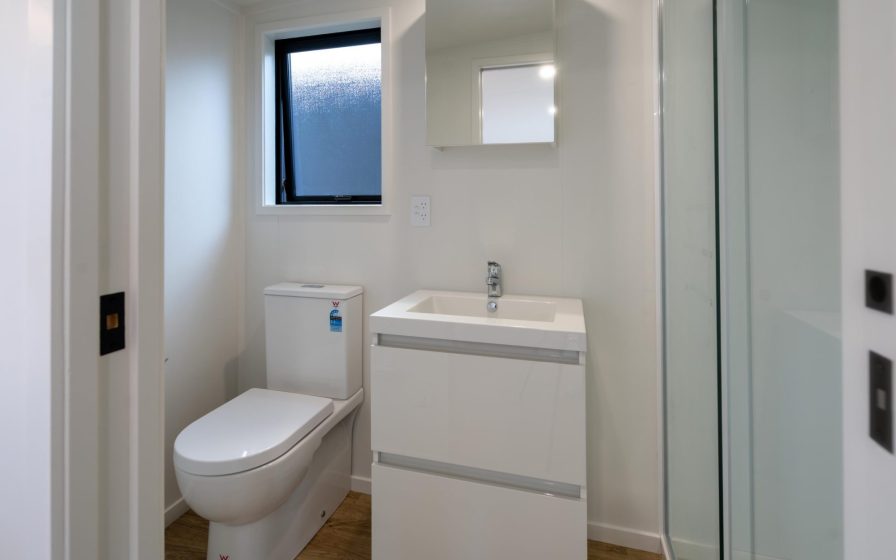
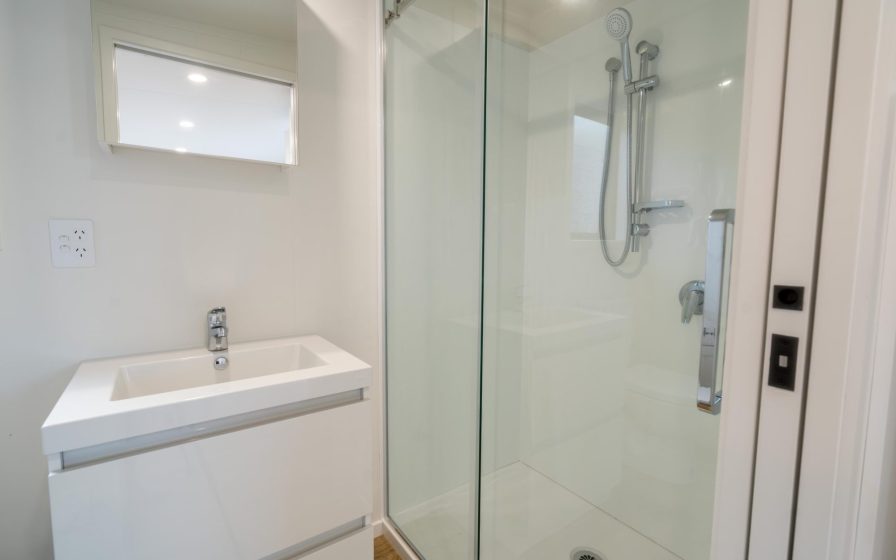
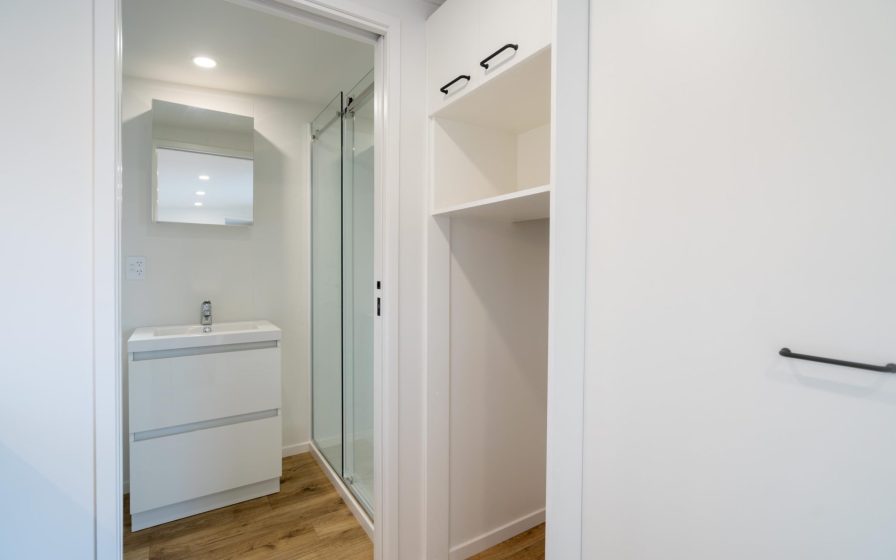
Bathroom Specifications
- Bathroom window
- Internal wall
- Cavity sliding door
- Extractor fan
- Light
- Waterproofing of wet area
- Walls painted
- Heated towel rail
- Toilet roll holder
- Basin and fittings
- Toilet and fittings
- Shower and fittings
- Vanity cupboard and mirror
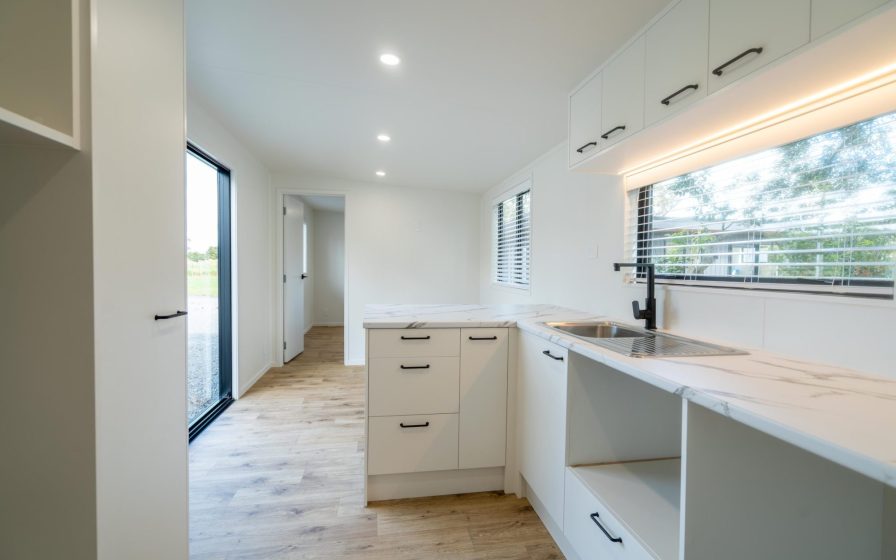
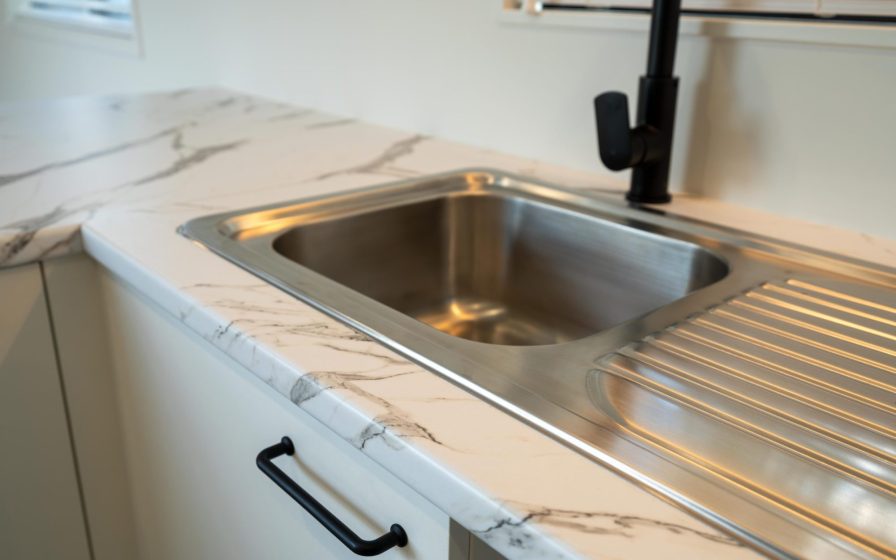
Kitchen Details
- Pantry
- Dish drawer
- Space for fridge
- Space for microwave
- Under-bench space for washing machine (can be used for cooking facilities)
Image Gallery
-
Enlarge image
-
Enlarge image
-
Enlarge image
-
Enlarge image
-
Enlarge image
-
Enlarge image
-
Enlarge image
-
Enlarge image
-
Enlarge image
-
Enlarge image
-
Enlarge image
Hire Disclaimer: Cabin photos are for reference only and the unit you receive may differ. If you have specific requirements or need to confirm availability, please contact us.